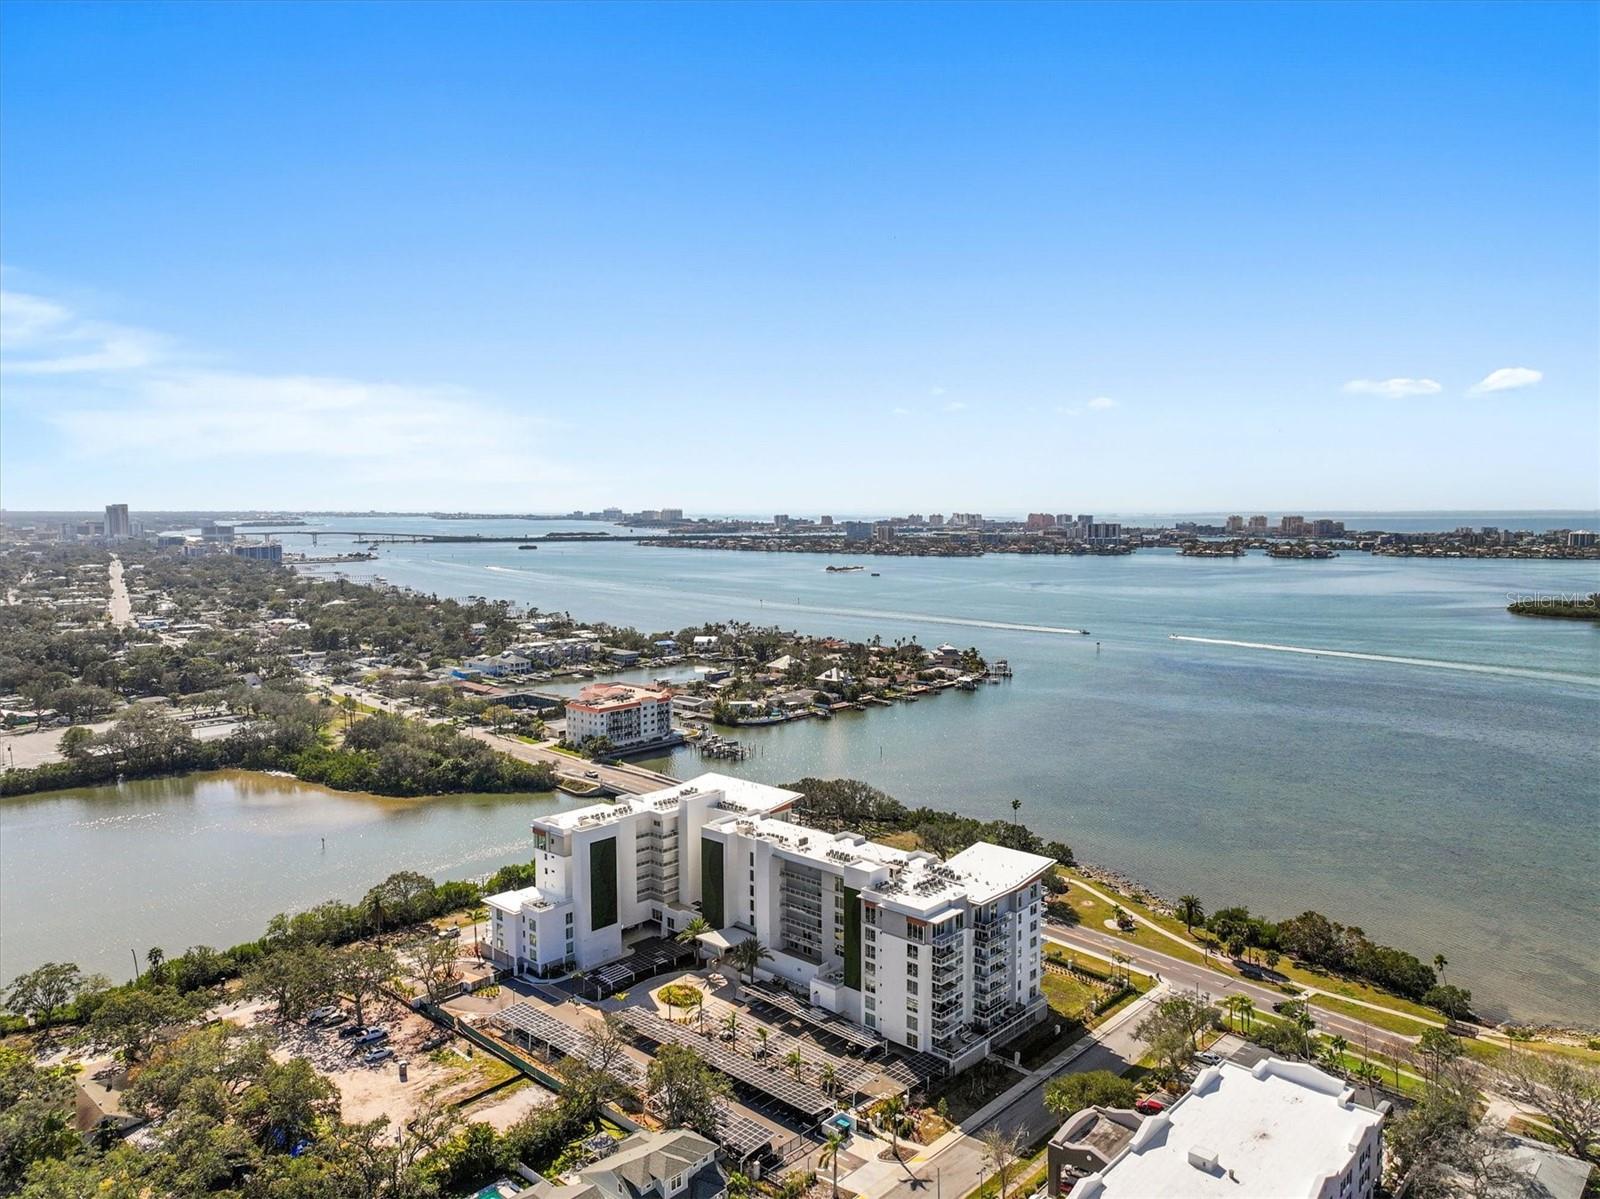
1020 SUNSET POINT RD #510
SEE ALL PHOTOS
1020 SUNSET POINT RD #510
For Lease

1020 SUNSET POINT RD #510

1020 SUNSET POINT RD #510, CLEARWATER, FL 33755

$6,500/month
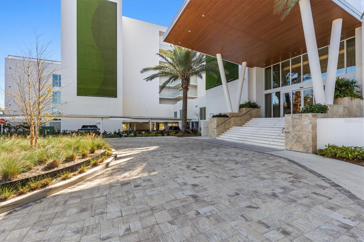
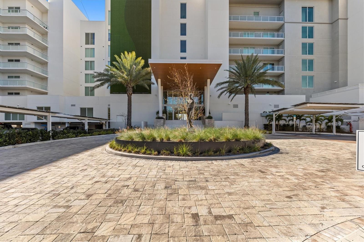
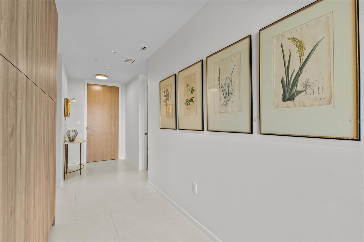
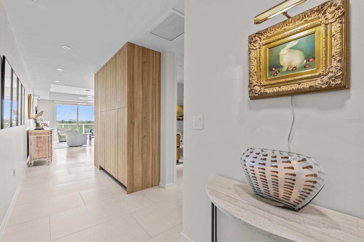
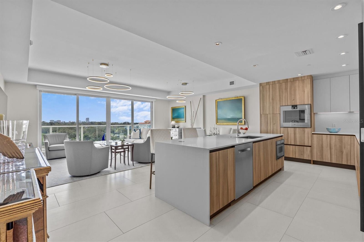
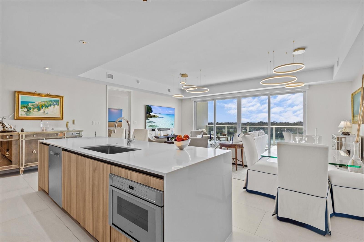
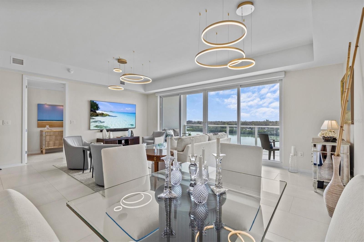
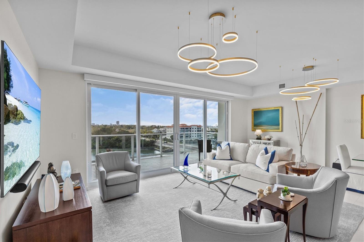
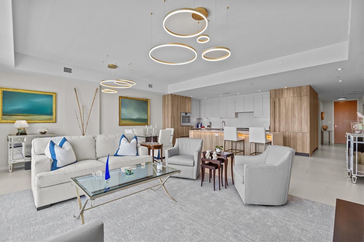
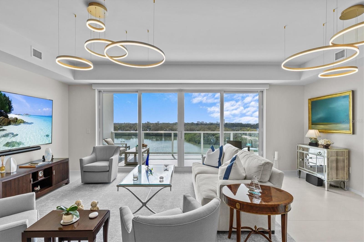
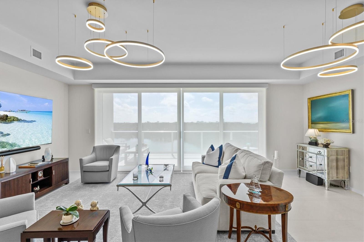
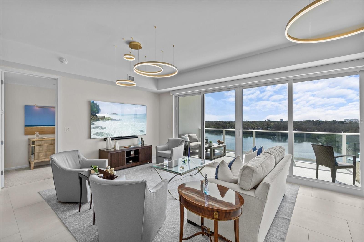
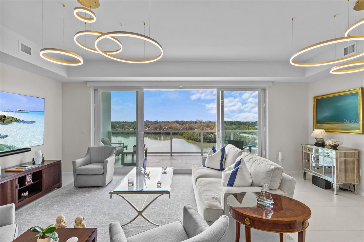
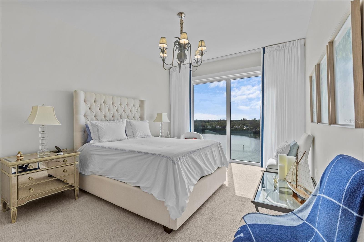
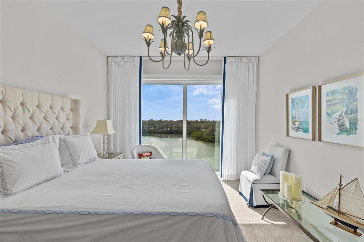
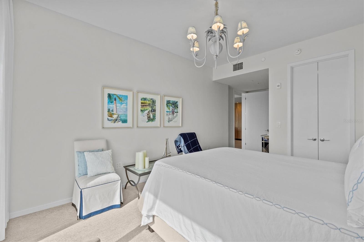
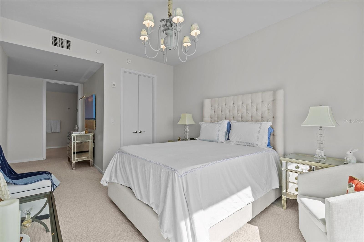
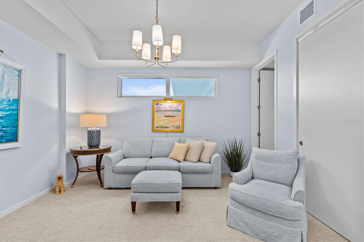
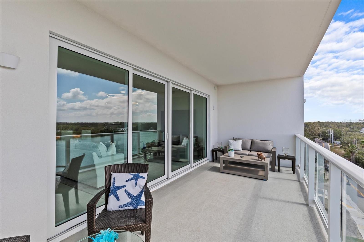
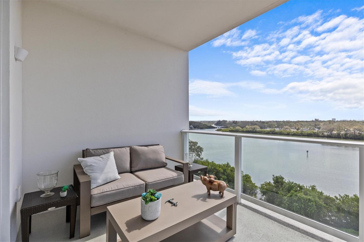
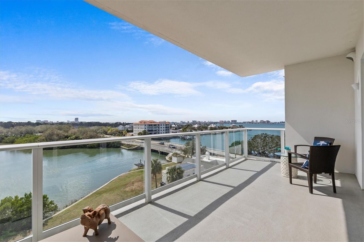
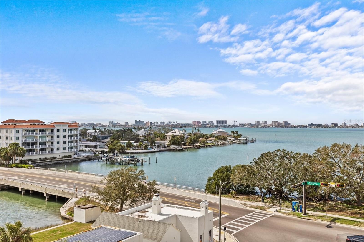
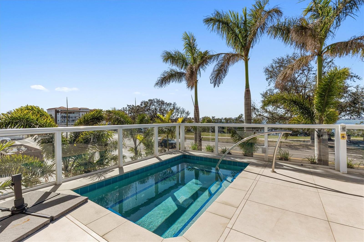
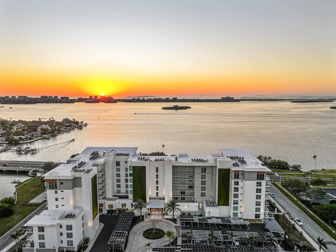
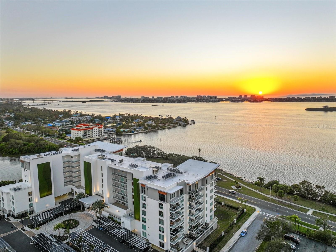
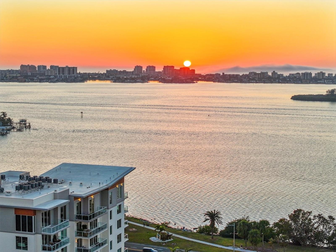
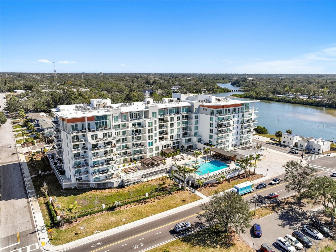
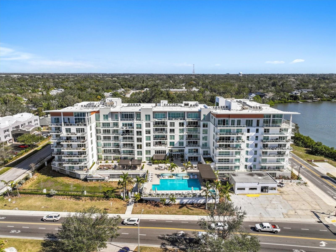
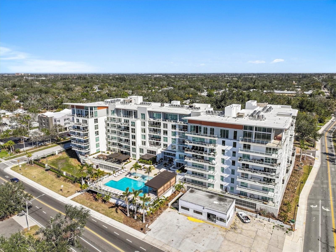
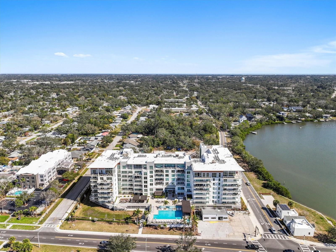
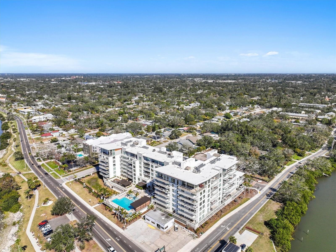
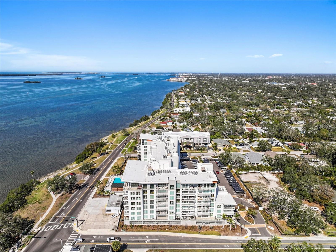
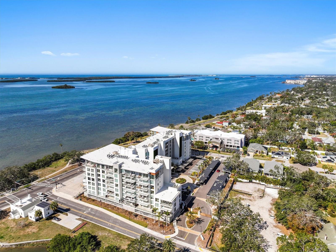
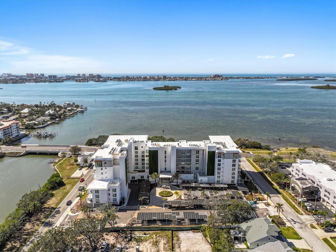
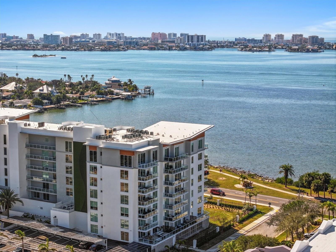
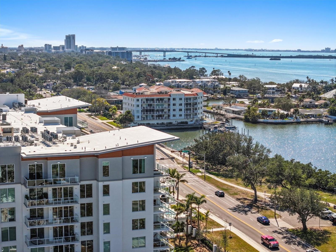
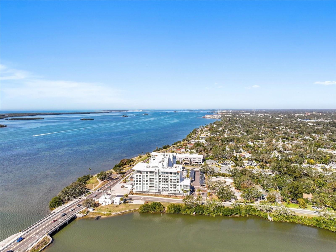
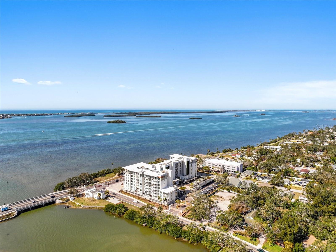
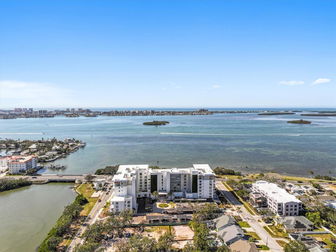
Experience elevated waterfront living at Serena by the Sea, one of Clearwater's most exclusive boutique residences set along the Intracoastal waterway. Residence 510 is a beautifully appointed south-facing residence on the 5th floor, where sweeping water and city views frame every room and an expansive private covered terrace invites you to enjoy the best of the Florida lifestyle.
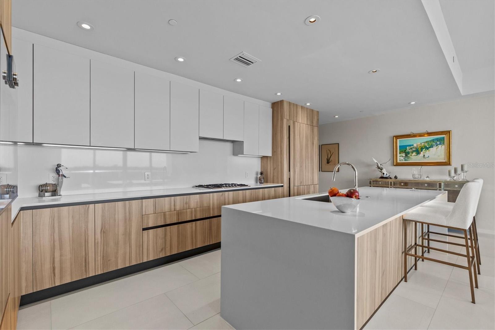
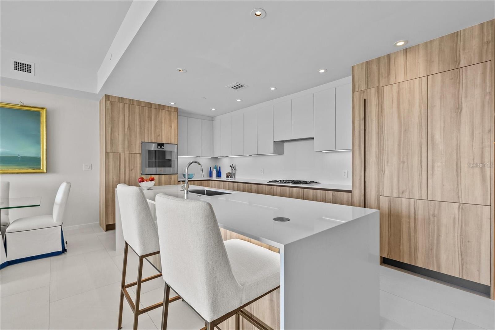
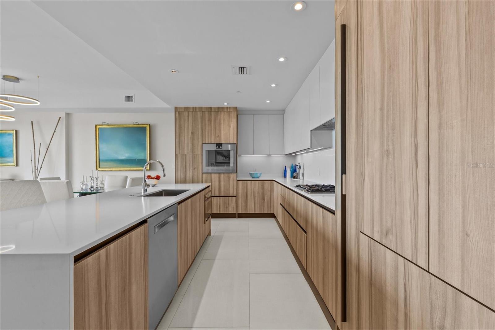
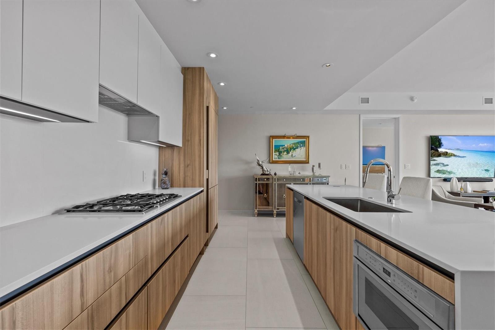
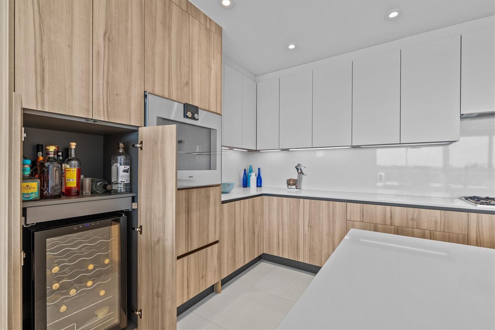
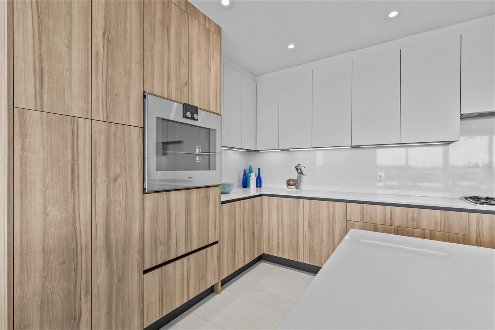
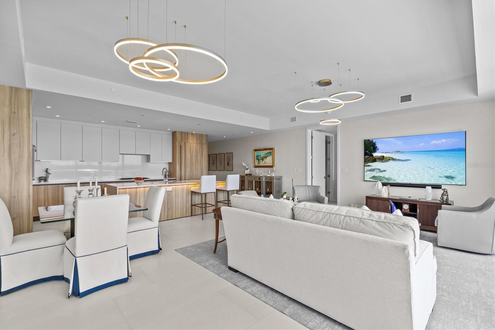
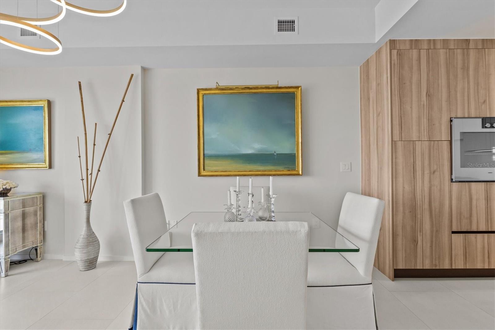
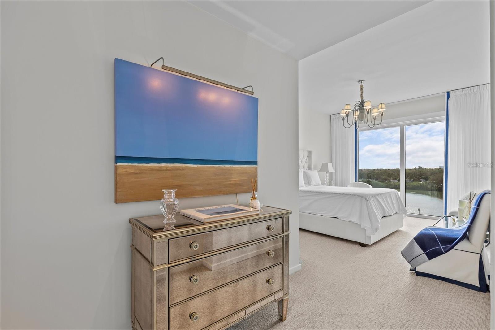
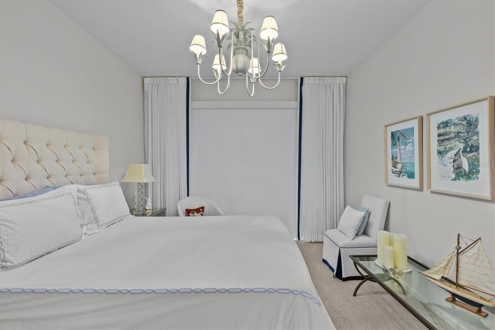
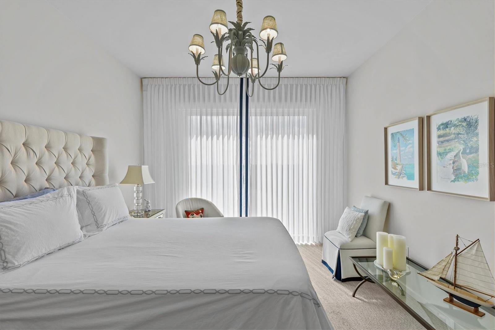
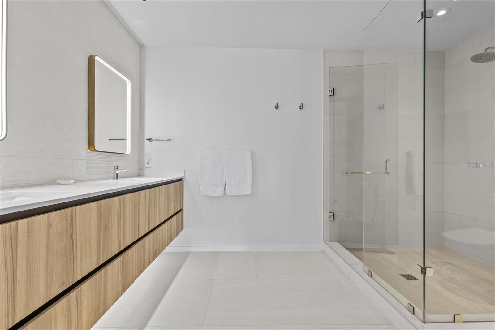
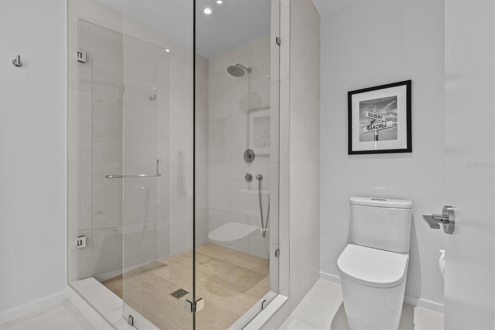
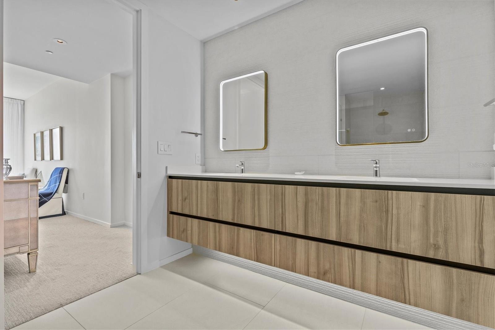
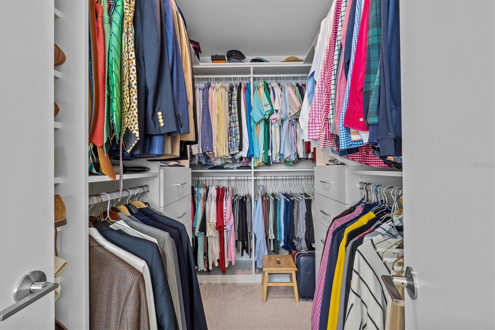
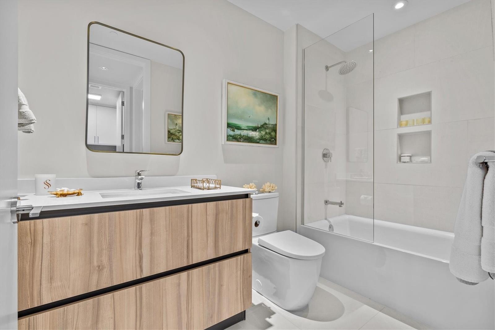
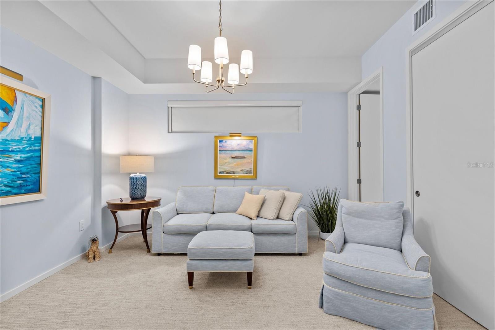
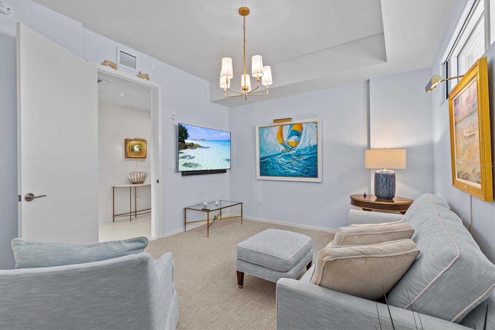
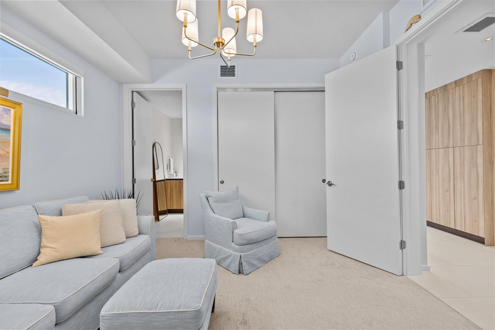
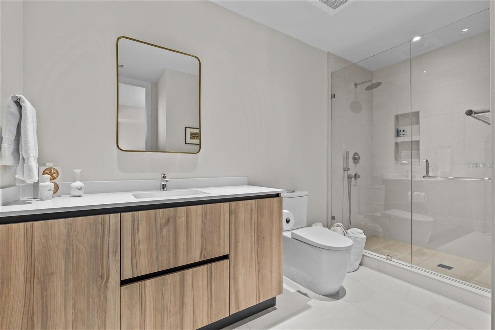
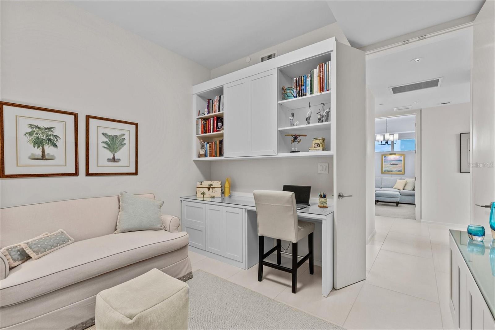
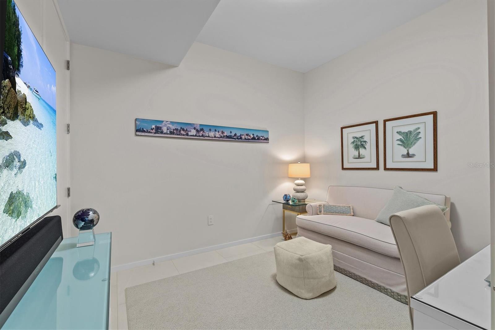
Every detail of this residence has been thoughtfully curated. CA Closets installations throughout include custom entry doors to the master walk-in and third bedroom, a floating cabinet, and a built-in desk with storage -- blending form and function at every turn. The chef's kitchen impresses with an upgraded oversized oven, microwave, custom-paneled refrigerator, pull-out cabinet organizers, and a wine cooler. Designer floating chandeliers illuminate the open living and dining space, while a Crestron Smart Home WiFi system with remote-controlled custom shades and blinds delivers seamless modern living throughout. A custom glass shower panel elevates the second bathroom, and three reserved parking spaces -- two covered and secured in the garage -- complete this exceptional offering.
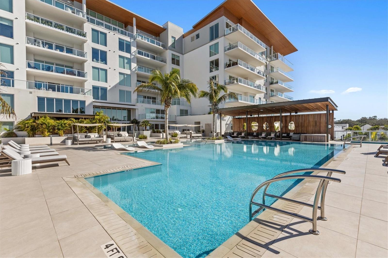
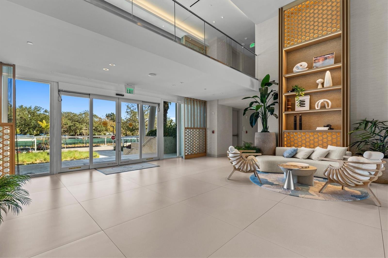
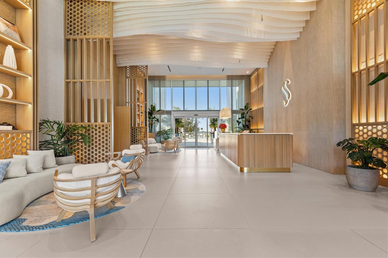
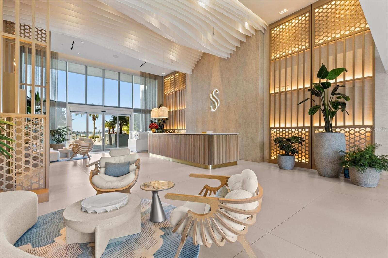
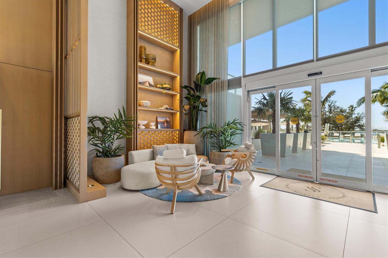
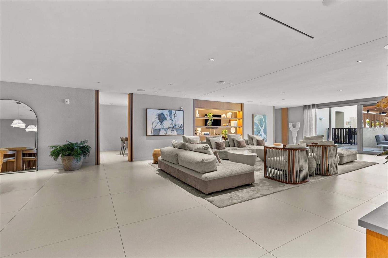
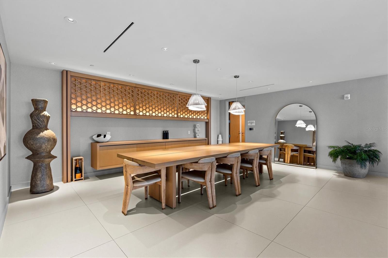
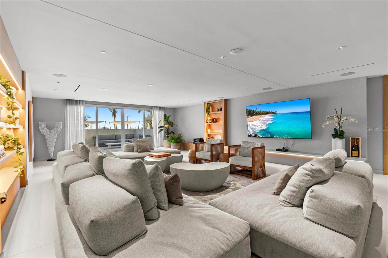
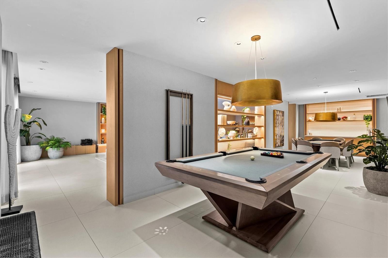
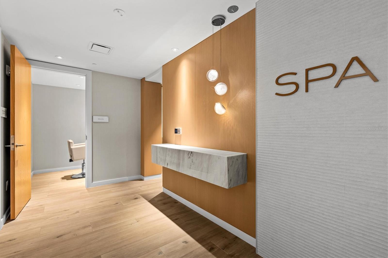
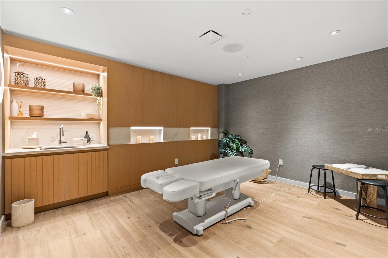
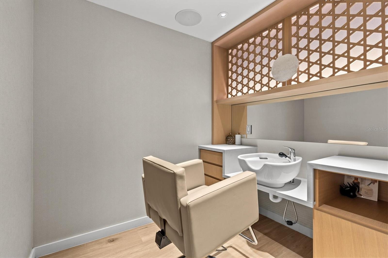
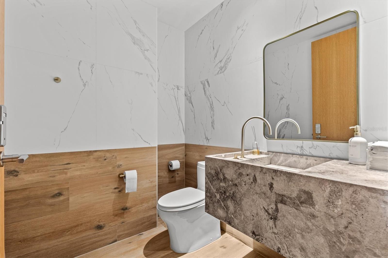
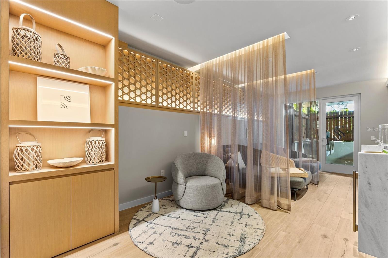
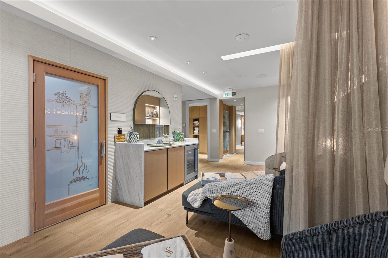
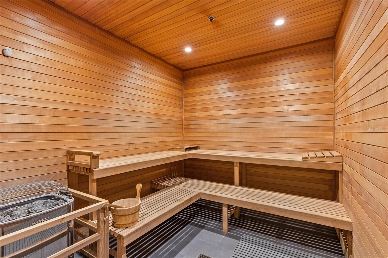
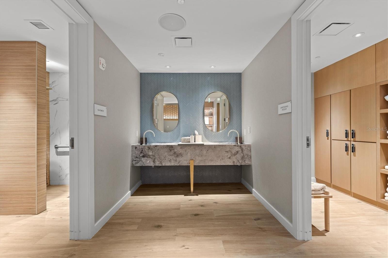
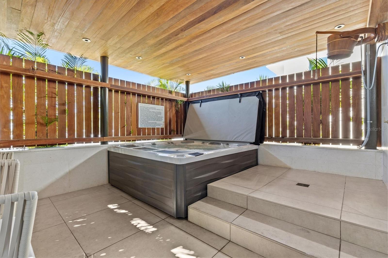
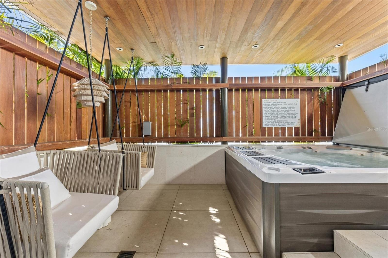
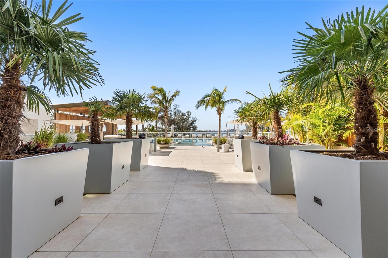
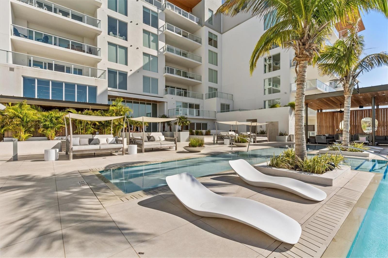
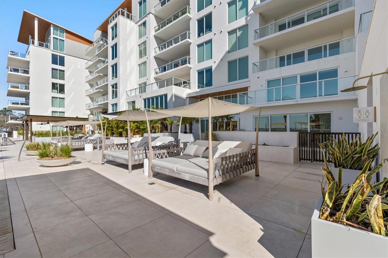
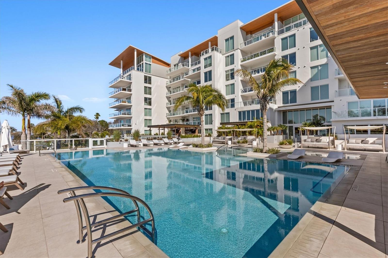
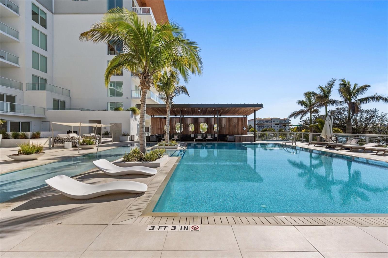
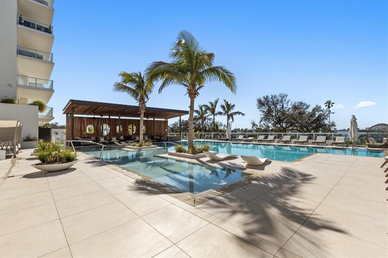
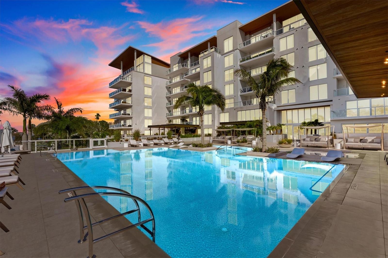
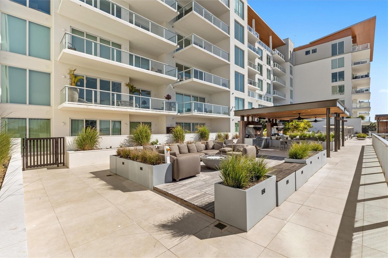
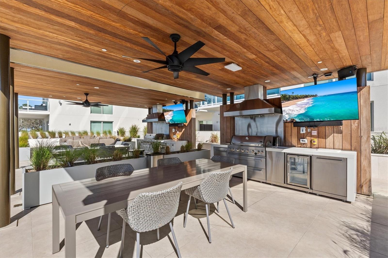
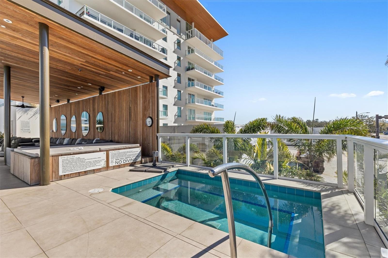
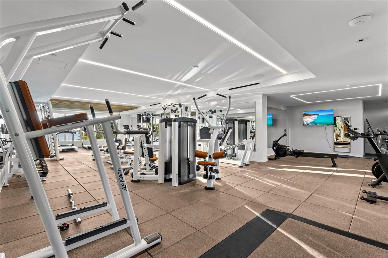
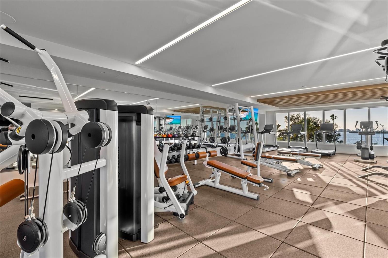
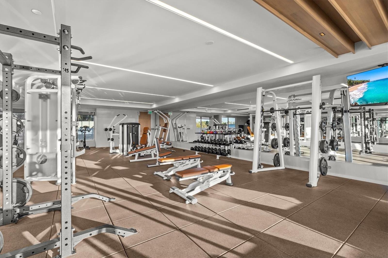
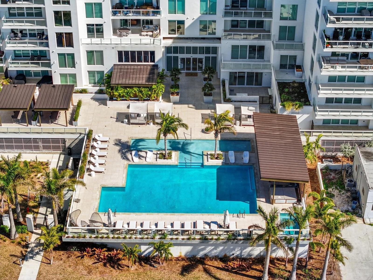
Beyond your front door, over 23,000 square feet of world-class amenities await: a grand 2-story lobby with 24/7 concierge, saltwater zero-edge pool and jetted spa with cabanas and daybeds, dual summer kitchens with BBQ grills, a fire pit lounge, full-service private spa with sauna, massage room, and hair salon, a panoramic fitness center, a social room with fully equipped kitchen, poker table and a pool table perfect for entertainment.
All of this, just minutes from downtown Clearwater, Clearwater Beach, Dunedin, Honeymoon Island, and Tampa St. Pete-Clearwater International Airport.

3
beds

3
baths

1,884 Sq.Ft. LIVING AREA

0.77 Acres lot

image

Schedule a Showing

We would love to show you our beautiful property. Please select your preferred date and time below. An agent will be in touch shortly to confirm your appointment.

Schedule a Showing

We would love to show you our beautiful property. Please select your preferred date and time below. An agent will be in touch shortly to confirm your appointment.
Thank you for your interest in 1020 SUNSET POINT RD #510, CLEARWATER, FL 33755. We are reviewing your request and will be in touch shortly!

Features & Amenities

Interior

  • total bedrooms3
  • Total bathrooms3
  • full bathrooms3
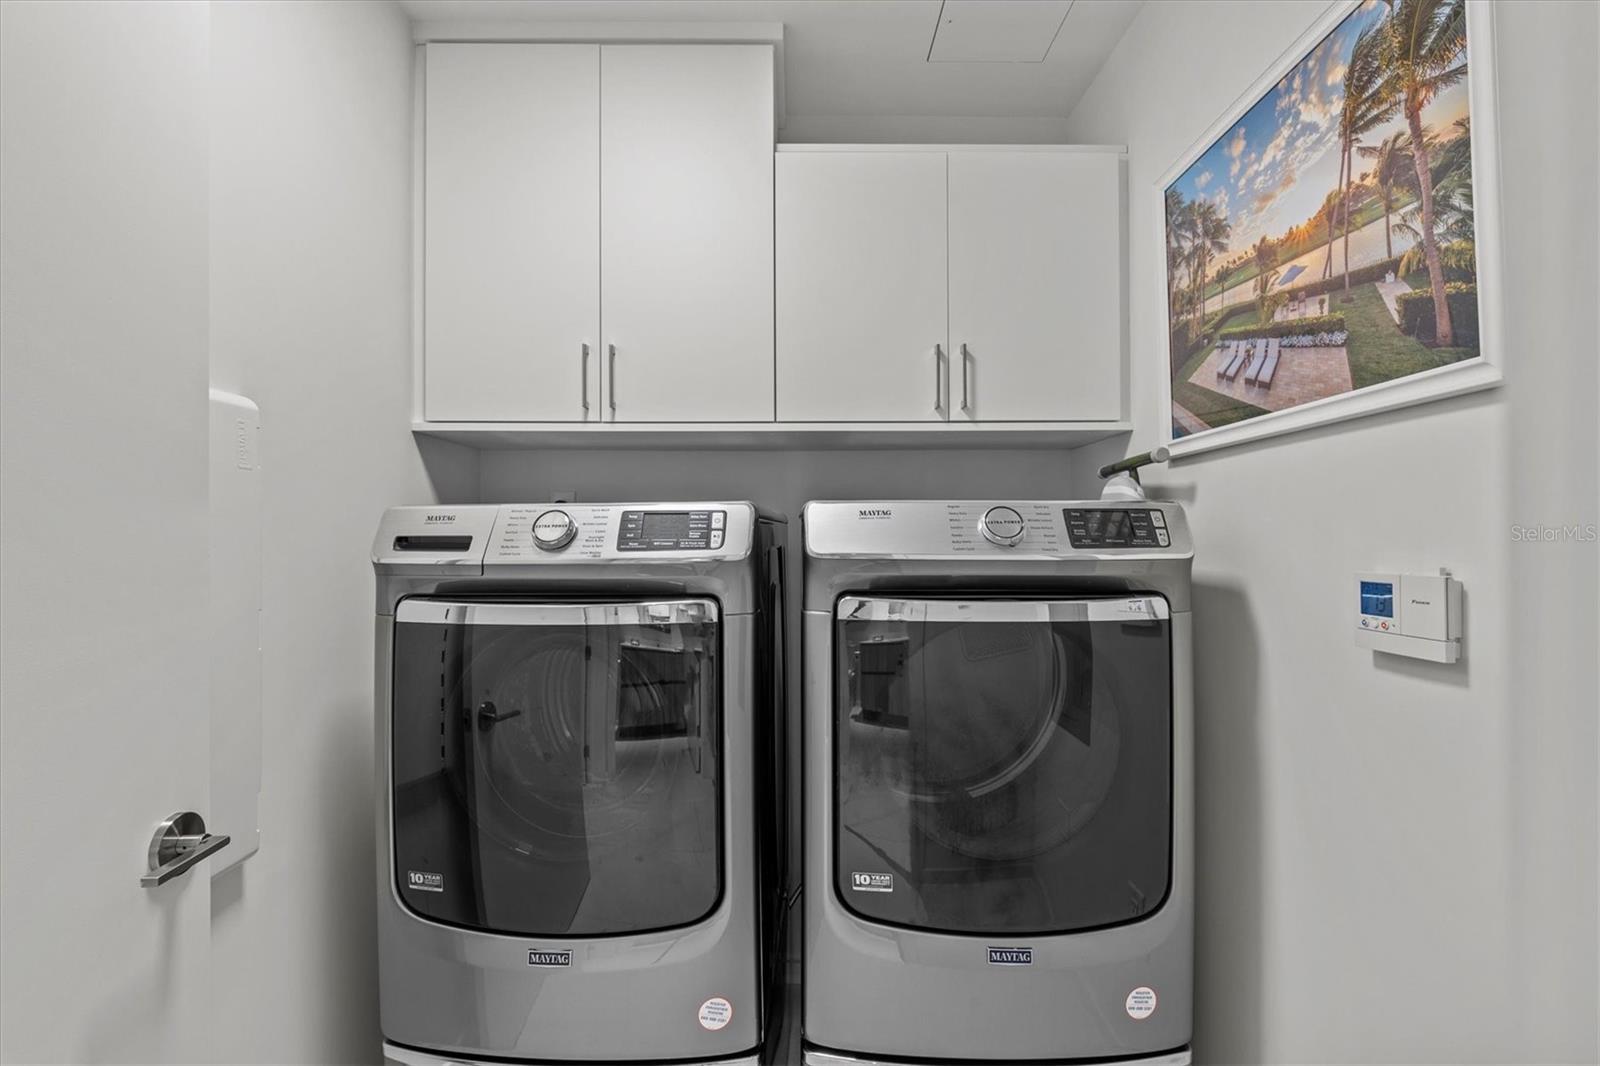
  • Laundry room Inside, Laundry Room
  • Flooring Carpet, Tile
  • APPLIANCES Built-In Oven, Cooktop, Disposal, Dryer, Exhaust Fan, Freezer, Ice Maker, Microwave, Refrigerator, Trash Compactor, Washer, Wine Refrigerator
  • other interior Features Ceiling Fans(s), Eat-in Kitchen, Elevator, High Ceilings, Living Room/Dining Room Combo, Open Floorplan, Sauna, Solid Surface Counters, Thermostat, Walk-In Closet(s), Window Treatments

Area & Lot

  • Status For Lease
  • Living Area1,884 Sq.Ft.
  • Total Area2,049 Sq.Ft.
  • Lot Area0.77 Acres
  • MLS® IDTB8522218
  • TypeCondo
  • YEAR BUILT2023
  • View DescriptionWater
  • Elementary SchoolSandy Lane Elementary-PN
  • Middle SchoolDunedin Highland Middle-PN
  • High SchoolDunedin High-PN

Exterior

  • STORIES7
  • Garage Space2.0
  • water SourcePublic
  • utilitiesCable Connected, Natural Gas Connected, Public, Sewer Connected, Water Connected
  • PoolDeck, Heated, In Ground
  • parkingAssigned, Covered, Guest, Tandem
  • HEAT TYPECentral, Electric
  • AIR CONDITIONINGCentral Air
  • sewerPublic Sewer
  • Disability FeaturesAccessible Entrance
  • HOA AmenitiesCable TV, Clubhouse, Elevators, Fitness Center, Gated, Pool, Sauna, Security, Spa/Hot Tub, Storage, Wheelchair Access
  • security FeaturesGated Community, Security Gate

Financial

  • Lease Price$6,500/mo
View Virtual Tour

Work With Bret

Our expansive network and white-glove service ensure a bespoke experience for both buyers and sellers. Let our top-producing team find your dream home today.

Follow Me on Instagram