1960 MCKINLEY ST
1960 MCKINLEY ST
1960 MCKINLEY ST
1960 MCKINLEY ST
1960 MCKINLEY ST
1960 MCKINLEY ST
1960 MCKINLEY ST
1960 MCKINLEY ST
1960 MCKINLEY ST
1960 MCKINLEY ST
1960 MCKINLEY ST
1960 MCKINLEY ST
1960 MCKINLEY ST
1960 MCKINLEY ST
1960 MCKINLEY ST
1960 MCKINLEY ST
1960 MCKINLEY ST
1960 MCKINLEY ST
1960 MCKINLEY ST
1960 MCKINLEY ST
1960 MCKINLEY ST
1960 MCKINLEY ST
1960 MCKINLEY ST
1960 MCKINLEY ST
1960 MCKINLEY ST
1960 MCKINLEY ST
1960 MCKINLEY ST
1960 MCKINLEY ST
1960 MCKINLEY ST
1960 MCKINLEY ST
1960 MCKINLEY ST
1960 MCKINLEY ST
1960 MCKINLEY ST
1960 MCKINLEY ST
1960 MCKINLEY ST
1960 MCKINLEY ST
1960 MCKINLEY ST
SEE ALL PHOTOS
1960 MCKINLEY ST
1960 MCKINLEY ST
1960 MCKINLEY ST
1960 MCKINLEY ST
1960 MCKINLEY ST
1960 MCKINLEY ST
1960 MCKINLEY ST
1960 MCKINLEY ST
1960 MCKINLEY ST
1960 MCKINLEY ST
1960 MCKINLEY ST
1960 MCKINLEY ST
1960 MCKINLEY ST
1960 MCKINLEY ST
1960 MCKINLEY ST
1960 MCKINLEY ST
1960 MCKINLEY ST
1960 MCKINLEY ST
1960 MCKINLEY ST
1960 MCKINLEY ST
1960 MCKINLEY ST
1960 MCKINLEY ST
1960 MCKINLEY ST
1960 MCKINLEY ST
1960 MCKINLEY ST
1960 MCKINLEY ST
1960 MCKINLEY ST
1960 MCKINLEY ST
1960 MCKINLEY ST
1960 MCKINLEY ST
1960 MCKINLEY ST
1960 MCKINLEY ST
1960 MCKINLEY ST
1960 MCKINLEY ST
1960 MCKINLEY ST
1960 MCKINLEY ST
1960 MCKINLEY ST
For Sale

1960 MCKINLEY ST

1960 MCKINLEY ST, CLEARWATER, FL 33765

$599,999
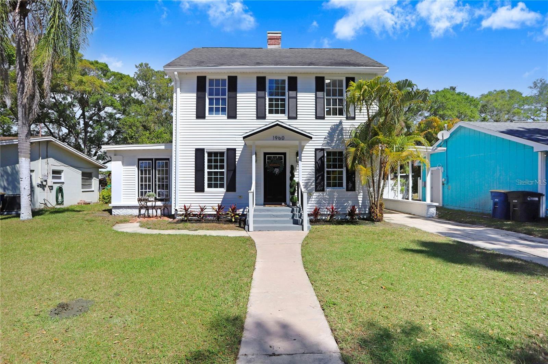
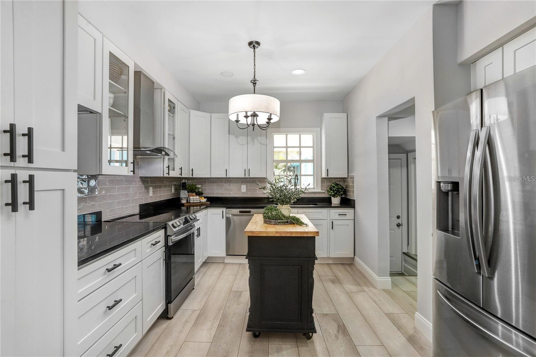
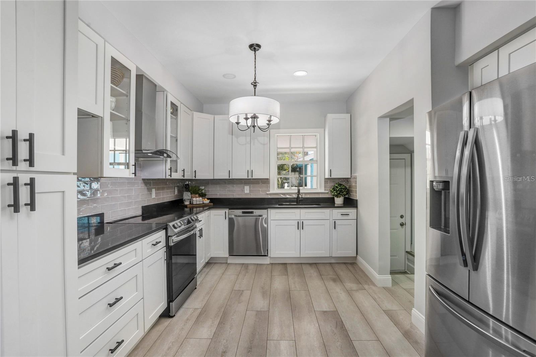
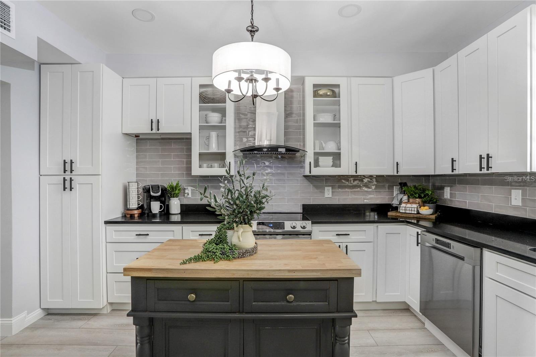
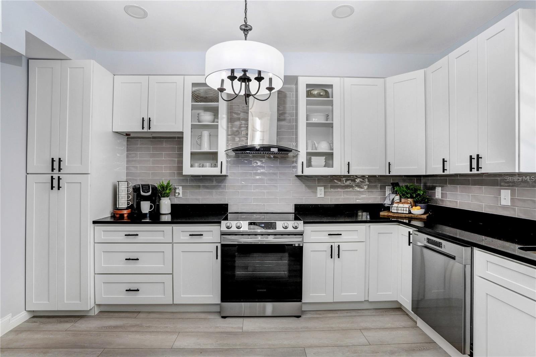
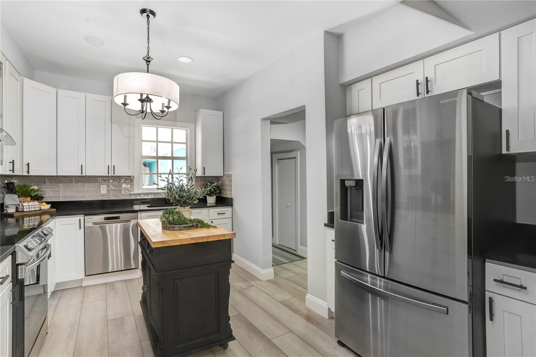
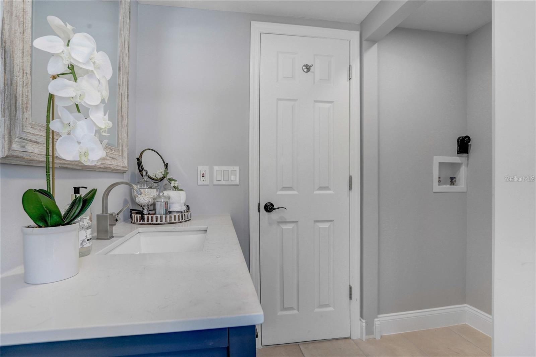
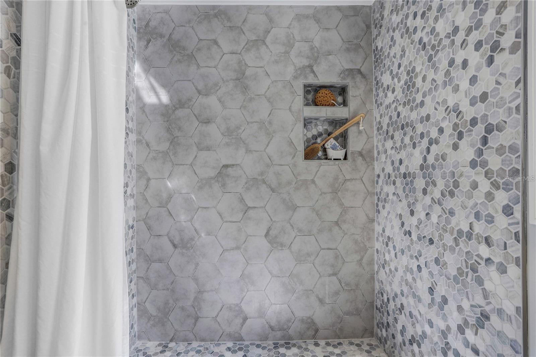
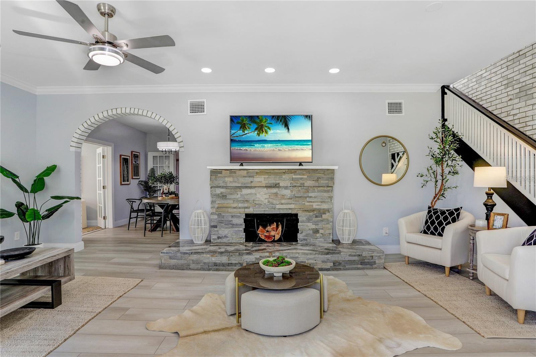
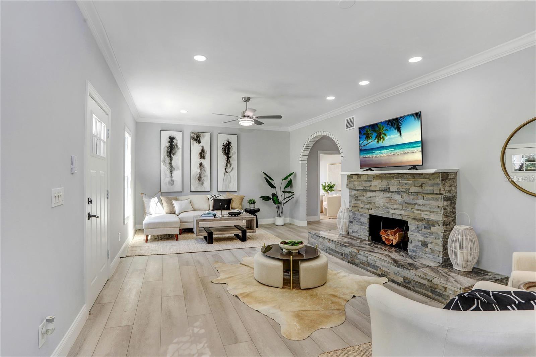
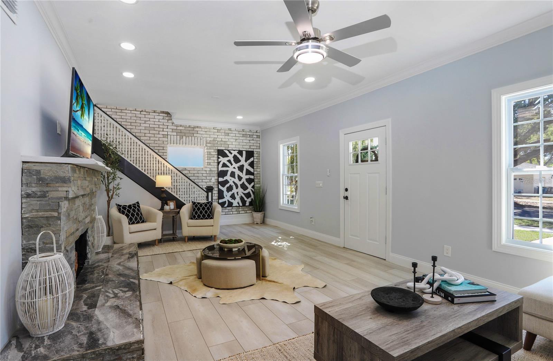
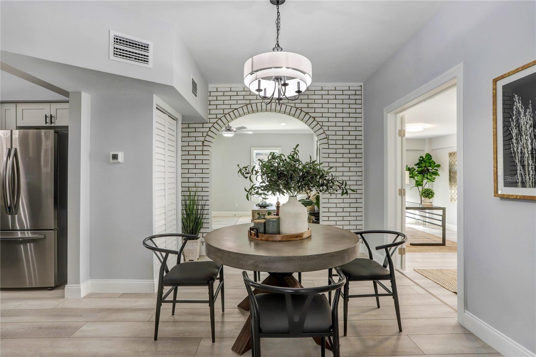
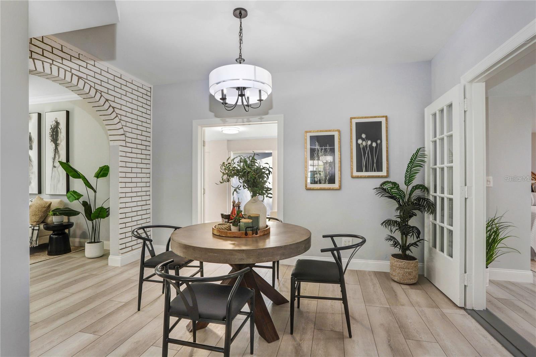
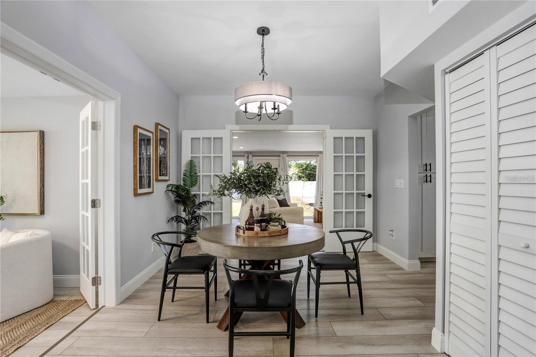
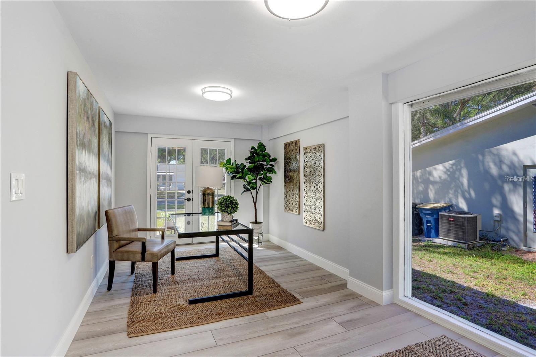
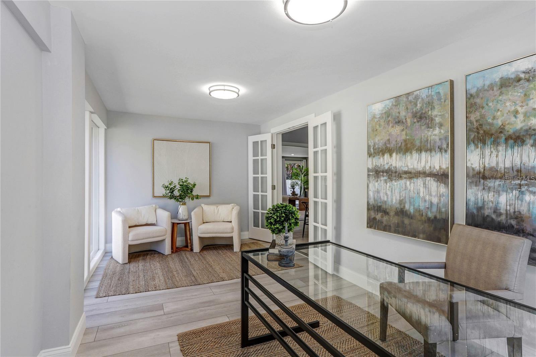
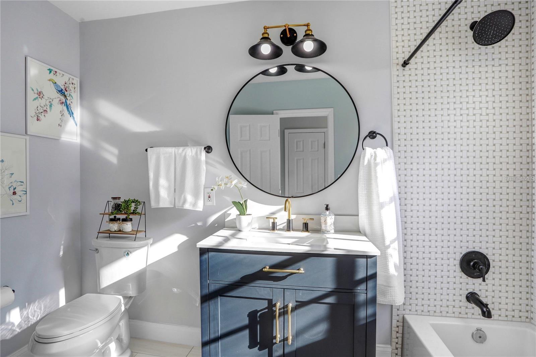
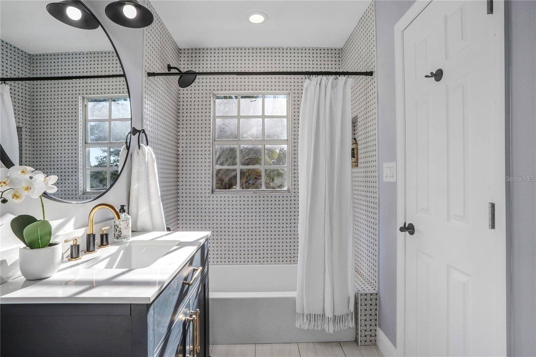
Step into this exquisitely renovated 1925 residence, where timeless architectural character is enhanced by refined modern upgrades. This spacious home offers 4 well-appointed bedrooms, 2 spa-like bathrooms, and an inviting layout designed for both comfort and style. Elegant details such as luxury vinyl tile, coffered ceilings, and a beautifully updated kitchen featuring 42" wood cabinets, stone countertops, and stainless steel appliances elevate the everyday living experience. A dining area conveniently located just off the kitchen creates a seamless flow for gatherings and entertaining. The warm and welcoming living room is anchored by an impressive stone fireplace, adding a striking focal point to the home's historic charm.

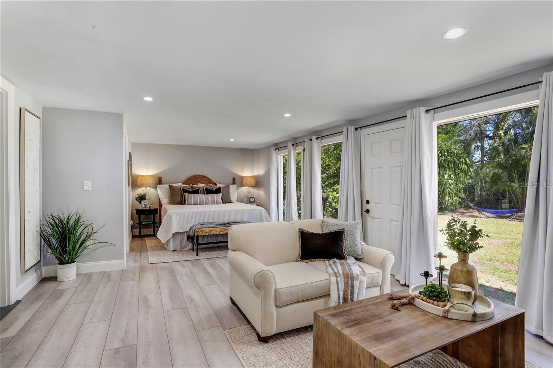
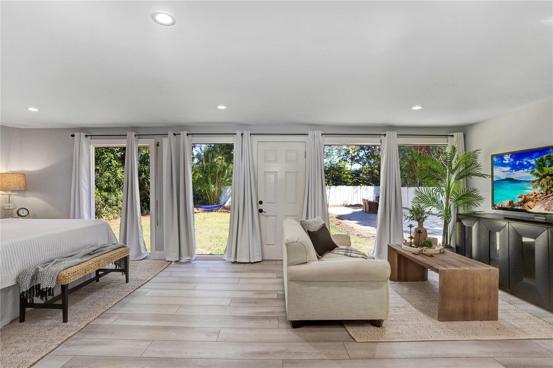
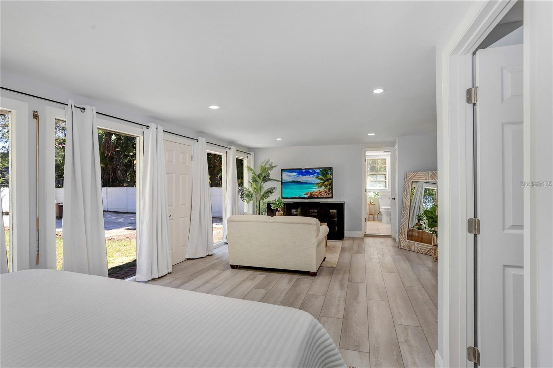
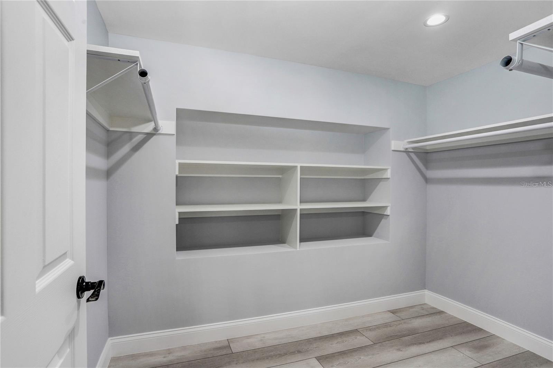
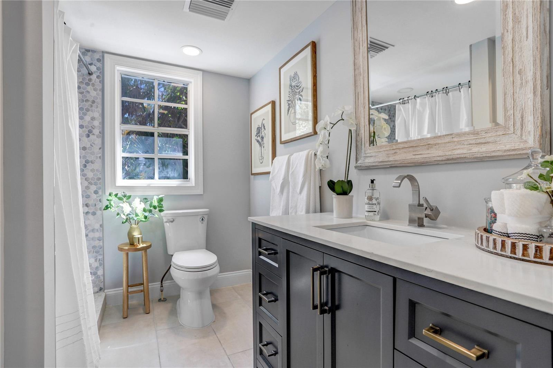
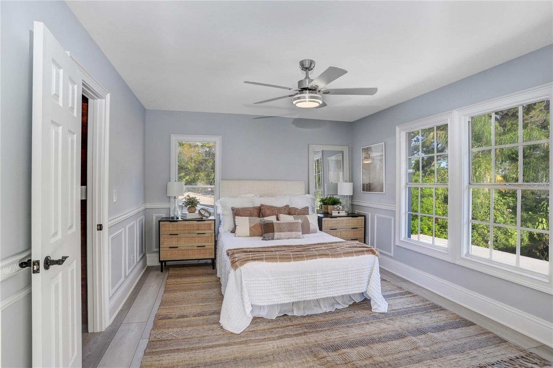
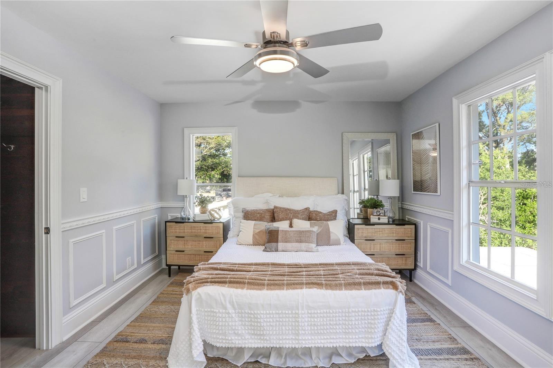
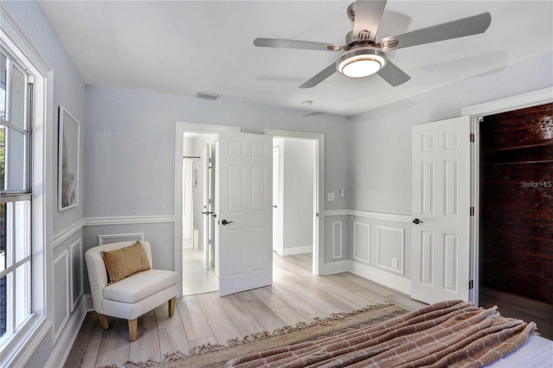
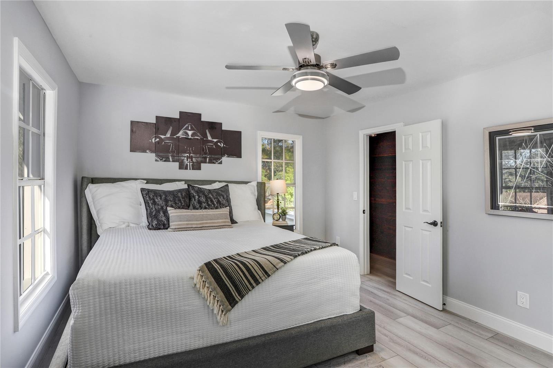
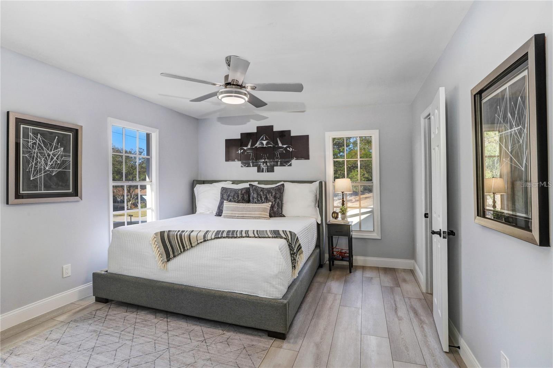
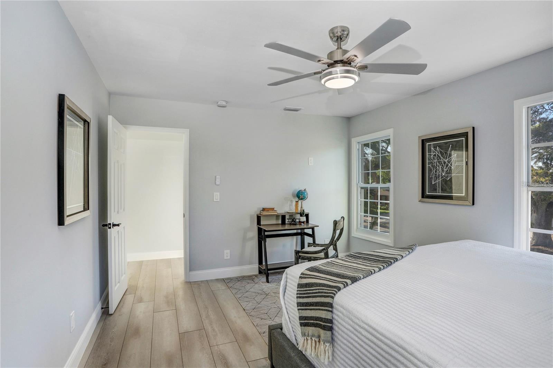
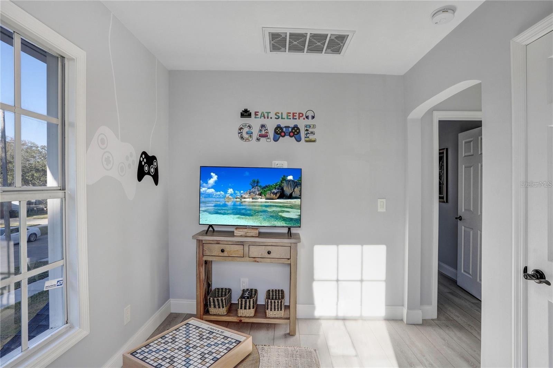
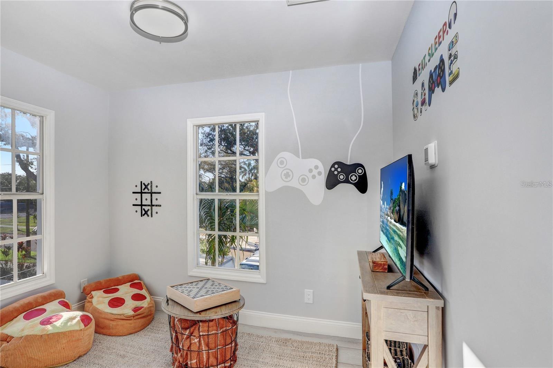
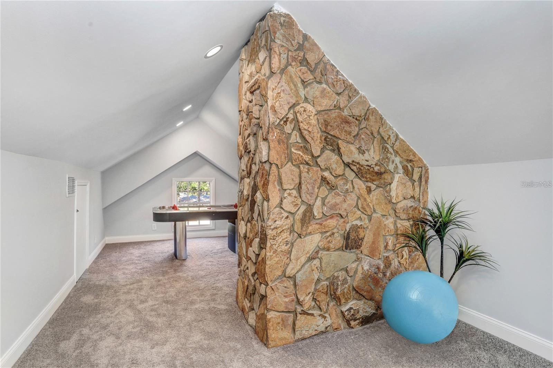
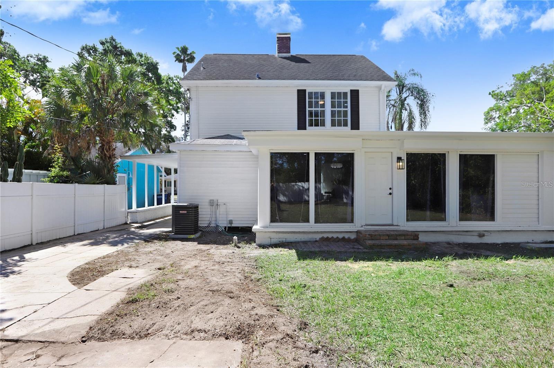
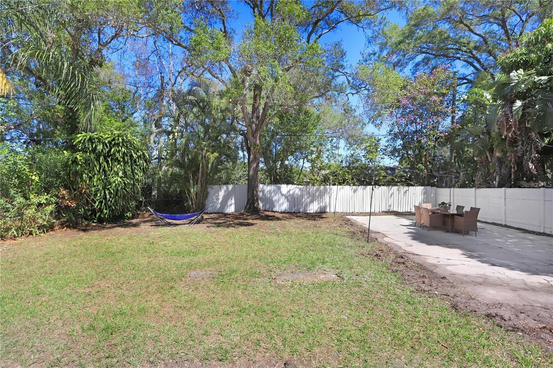
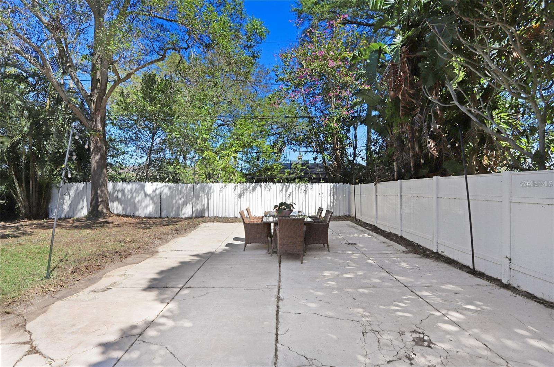
The expansive owner's suite on the main floor offers a private retreat, complete with a generous sitting area, a spa-inspired bathroom, and a spacious walk-in closet. The versatile third-floor loft provides endless possibilities--ideal for guests, creative pursuits, or a quiet getaway. Outside, a large backyard offers abundant space for relaxation, play, or outdoor entertaining.

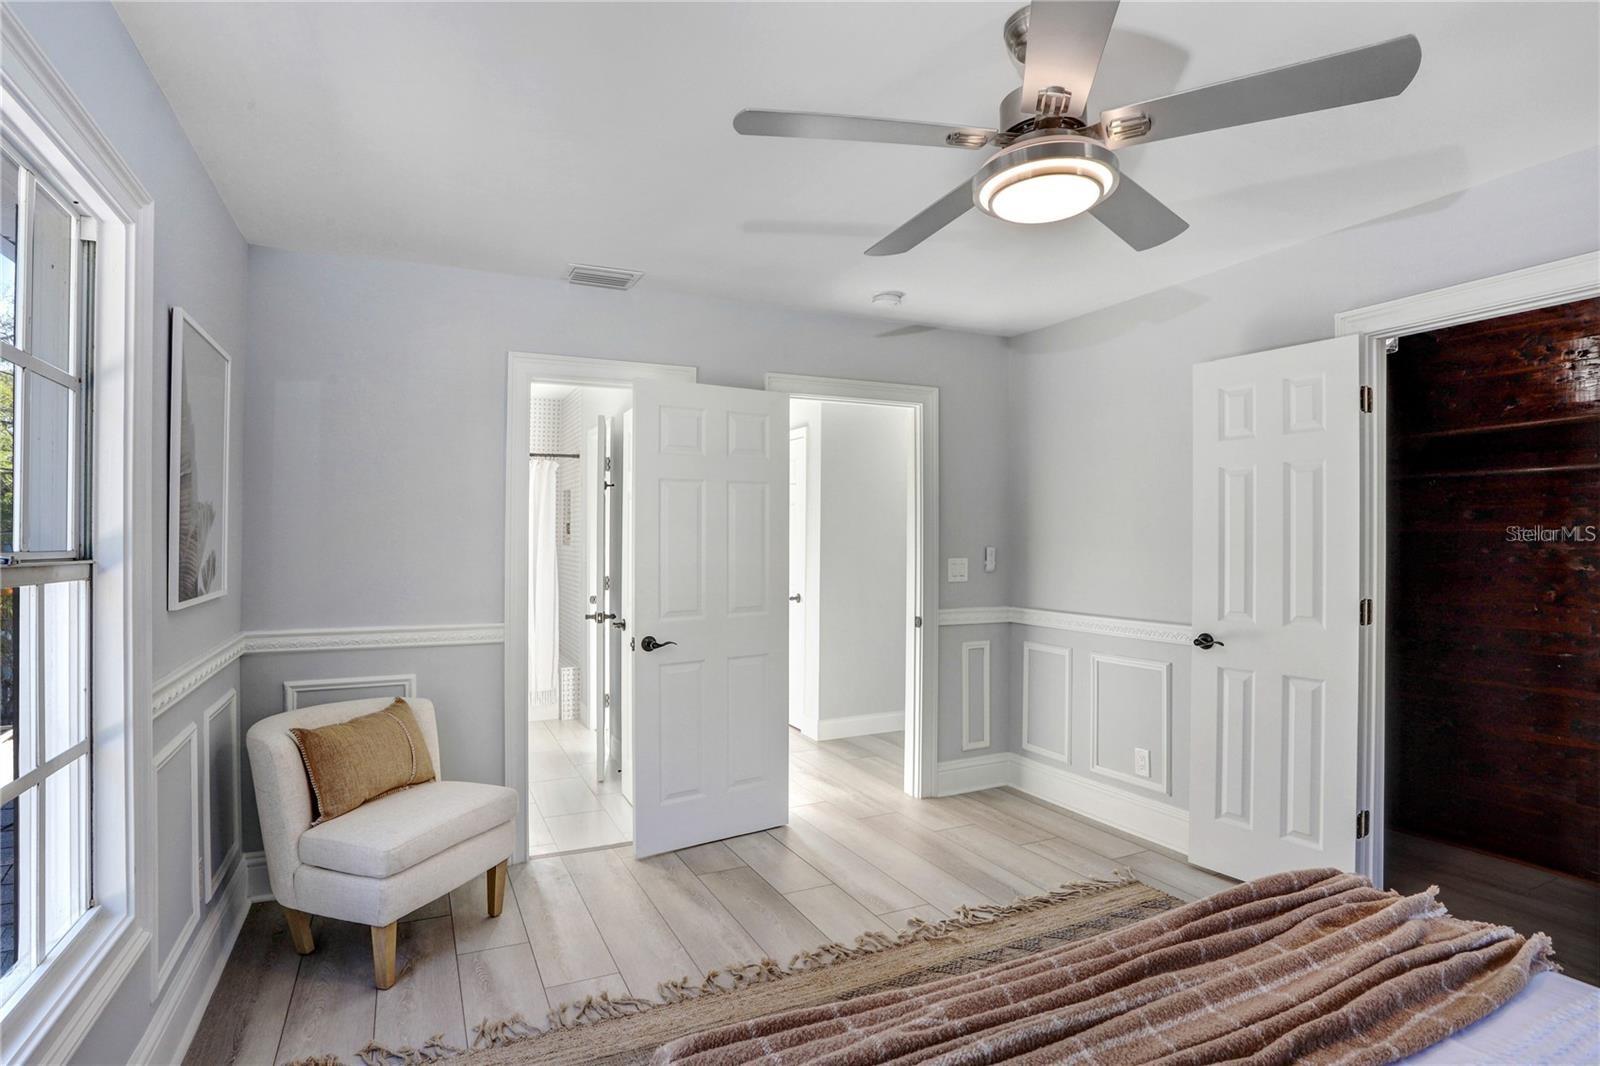
Nestled in one of Pinellas County's highest-elevation, non-flood-zone neighborhoods, this exceptional property delivers unmatched convenience. Parks, Gulf beaches, golf courses, shopping, and dining are all just minutes away. With thoughtful renovations, ceiling fans, modern finishes, and enduring historic character, this move-in-ready home offers a rare blend of charm, sophistication, and premier location.

7/18/2026 11:00AM - 1:00PM EDT

4
beds

2
baths

2,619 Sq.Ft. LIVING AREA

8,072 Sq.Ft. lot

image

Schedule a Showing

We would love to show you our beautiful property. Please select your preferred date and time below. An agent will be in touch shortly to confirm your appointment.

Schedule a Showing

We would love to show you our beautiful property. Please select your preferred date and time below. An agent will be in touch shortly to confirm your appointment.
Thank you for your interest in 1960 MCKINLEY ST, CLEARWATER, FL 33765. We are reviewing your request and will be in touch shortly!

Features & Amenities

Interior

  • total bedrooms4
  • Total bathrooms2
  • full bathrooms2
  • Laundry room Inside, Laundry Closet
  • Flooring Luxury Vinyl
  • Fireplace Wood Burning
  • APPLIANCES Dishwasher, Disposal, Dryer, Electric Water Heater, Refrigerator, Washer
  • other interior Features Crown Molding, Primary Bedroom Main Floor, Solid Surface Counters, Split Bedroom, Thermostat, Walk-In Closet(s)

Area & Lot

  • Status For Sale
  • OPEN HOUSE

    7/18/2026 11:00AM - 1:00PM EDT

  • Living Area2,619 Sq.Ft.
  • Total Area3,212 Sq.Ft.
  • Lot Area8,072 Sq.Ft.
  • MLS® IDTB8523559
  • TypeResidential
  • YEAR BUILT1925
  • Elementary SchoolSkycrest Elementary-PN
  • Middle SchoolDunedin Highland Middle-PN
  • High SchoolClearwater High-PN

Exterior

  • STORIES3
  • water SourcePublic
  • utilitiesElectricity Connected, Public, Sewer Connected, Water Connected
  • roofShingle
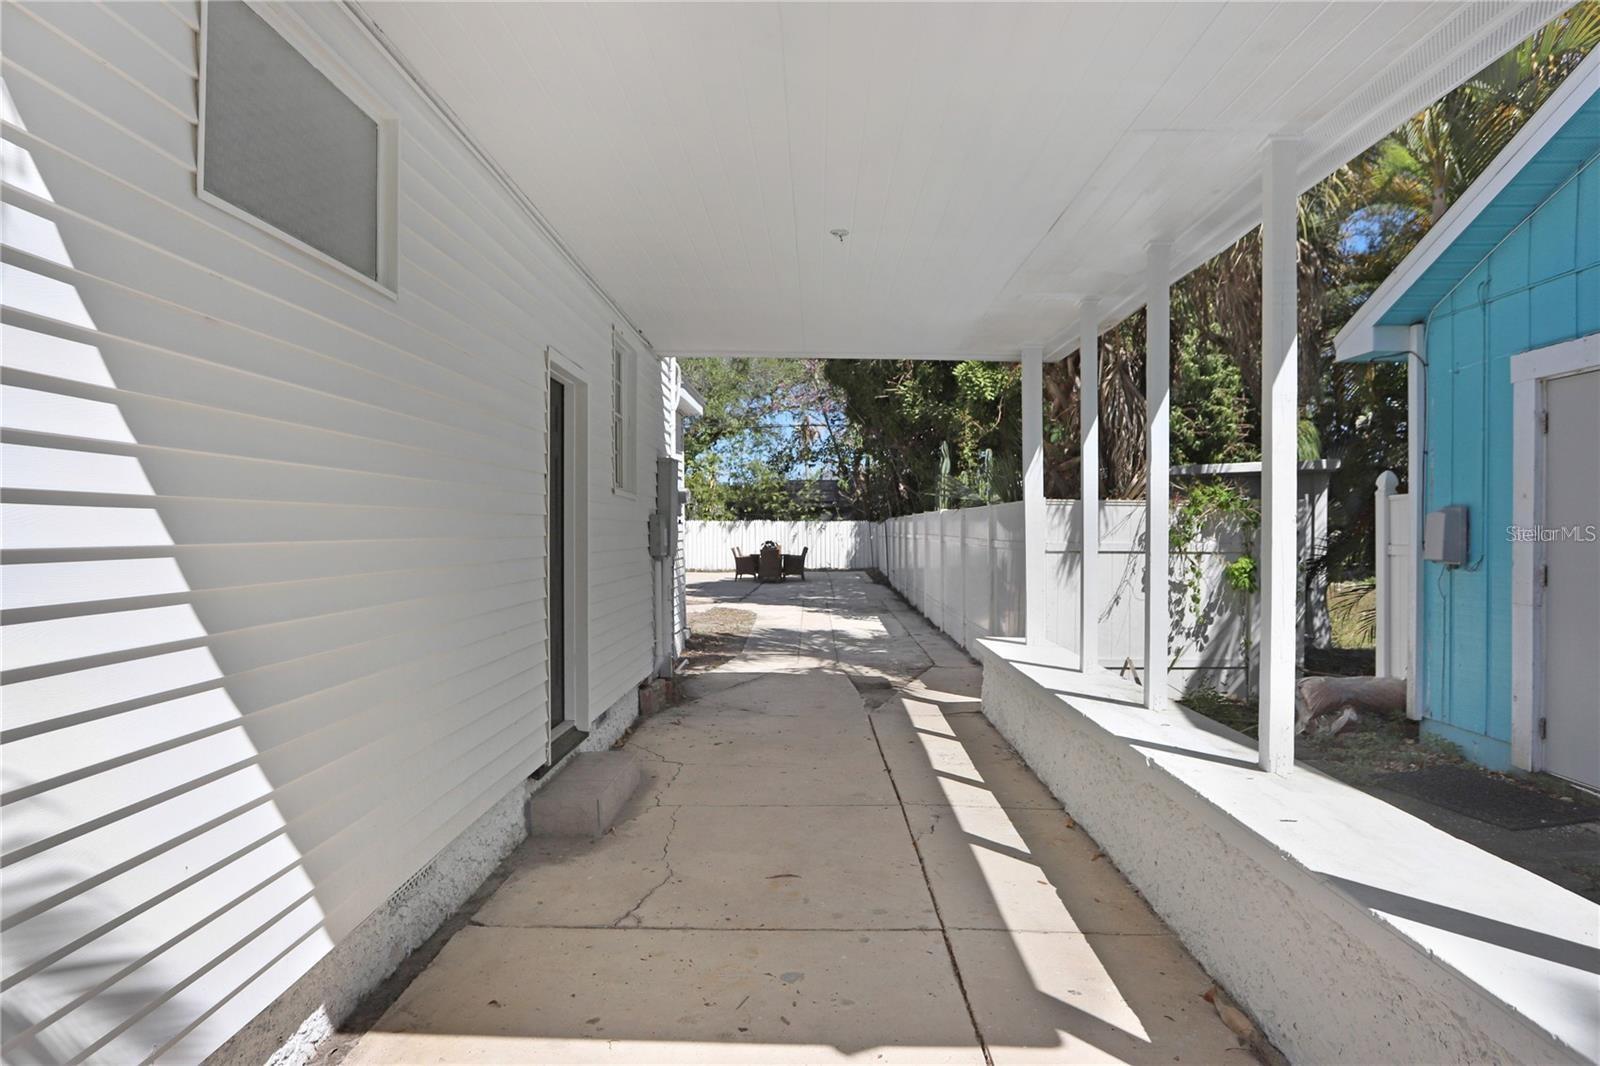
  • parkingBoat, Covered, Driveway
  • HEAT TYPEElectric
  • AIR CONDITIONINGCentral Air
  • sewerPublic Sewer
  • SubstructureCrawlspace
  • other exterior FeaturesFrench Doors, Sidewalk

Financial

  • Sales Price$599,999
  • Real Estate Tax $8,053/yr
View Virtual Tour

Mortgage Calculator

Estimate your monthly mortgage payment, including the principal and interest, property taxes, and HOA. Adjust the values to generate a more accurate rate.

All estimates are provided for informational purposes only. Actual amounts may vary.
$0,000 Your Payment 20 15 65
$0,000 Your Payment

Work With Bret

Our expansive network and white-glove service ensure a bespoke experience for both buyers and sellers. Let our top-producing team find your dream home today.

Follow Me on Instagram